NOMA / LINEExplore
ARCHITECTURE / INTERIORS / EVERYDAY LIFE

Spaces for the way life unfolds.

A considered conversation between people and place. Architecture shaped by light, material, and the details of a real day.

Explore the studio
Make this page your own.

This is an interactive design preview. Connect your own inquiry form or checkout before publishing.

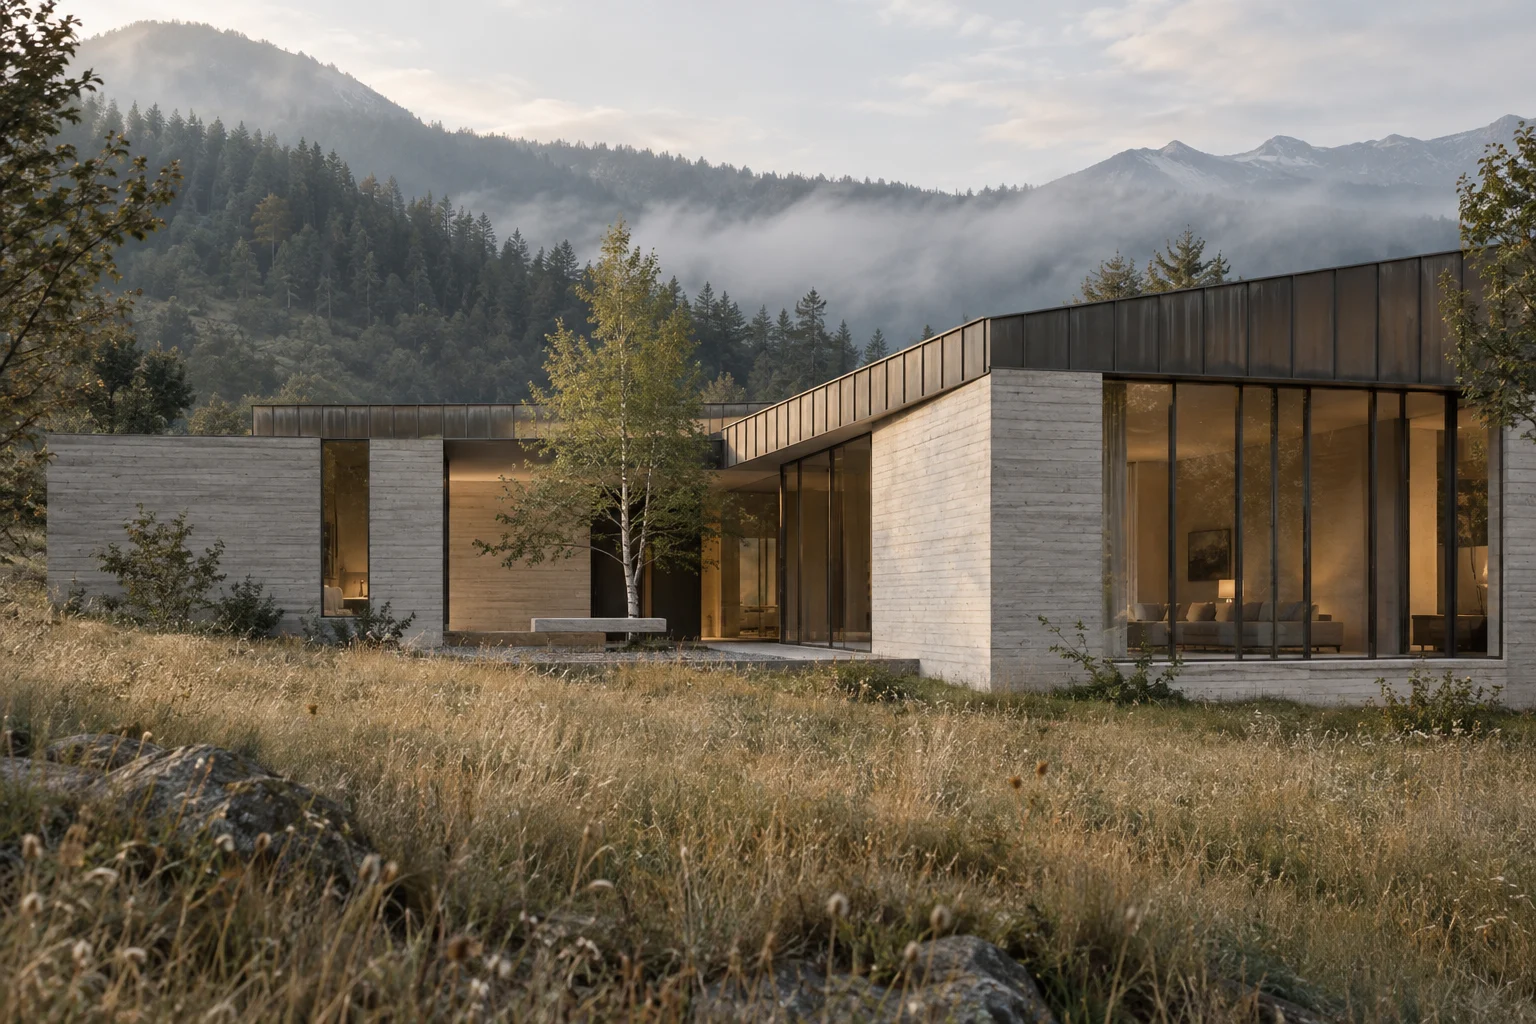
Original concept of a concrete and bronze courtyard house in a misty alpine meadow
SELECTED STUDY / 01A quieter kind of architecture.
Explore the project
COURTYARD HOUSE · ORIGINAL CONCEPT
AN INDEPENDENT ARCHITECTURAL ATELIER01 / Courtyard House02 / Our working process
ARCHITECTURE / INTERIORS / OBJECTS

A conversation between
a place and its people.

We begin with how a space is lived in. Light, proportion, and material follow that conversation, creating a setting that feels considered from the first threshold to the smallest touch.

Selected studies.

01 — 02 / ORIGINAL CONCEPTS
01 / RESIDENTIAL

The Courtyard House

A sheltered courtyard, tactile concrete, and a bronze roof that settles into its mountain setting.

Explore the design notes

Original generated concept imagery, not a built commission. A central courtyard organizes the plan, while deep roof edges temper the light across the shared rooms.

LIVING / DINING
OPEN COURT
BEDROOM
ENTRY →
CONCEPT PLAN / NOT FOR CONSTRUCTION
02 / ADAPTIVE INTERIOR

A Room for Everyday

A compact home organized around generous shared space, useful storage, and a place to pause.

Explore the plan

A conceptual arrangement of living, sleeping, and outdoor space. Final dimensions and building compliance require a qualified project team.

FROM THE FIRST CONVERSATION

A considered process.
An individual place.

01

Listen to the place

The site, the climate, the people, and the way a day unfolds.

02

Find the organizing idea

A clear spatial principle that makes the whole project feel coherent.

03

Work through the detail

Drawings, material studies, and careful coordination with the project team.

04

Keep the intention close

Review the work as it takes shape and protect the important decisions.

01 / STONE
02 / TIMBER
03 / PLASTER
THE THINGS YOU TOUCH

Materials with
a life of their own.

Texture, age, and the way light falls across a surface. We choose a palette for how it feels together, and how it might become more familiar over time.

ILLUSTRATIVE MATERIAL STUDIES
THE ATELIER

Small enough
to stay close.

Noma Line is an original architectural practice concept. The identity imagines a collaborative studio working across residential architecture, interiors, and the objects that make a space feel lived in.

Scale
Rooms, homes, and thoughtful adaptations
Approach
Context-led and detail-conscious
Working together
Architects, craftspeople, and clients
EVERY PLACE BEGINS WITH A CONVERSATION

Tell us what
you have in mind.

A site, a room, a way you want to live.
Bring the beginning. We can explore the possibilities.

Explore a project inquiry
Make this page your own.

This is an interactive design preview. Connect your own inquiry form or checkout before publishing.