THE SELECTED RESIDENCE
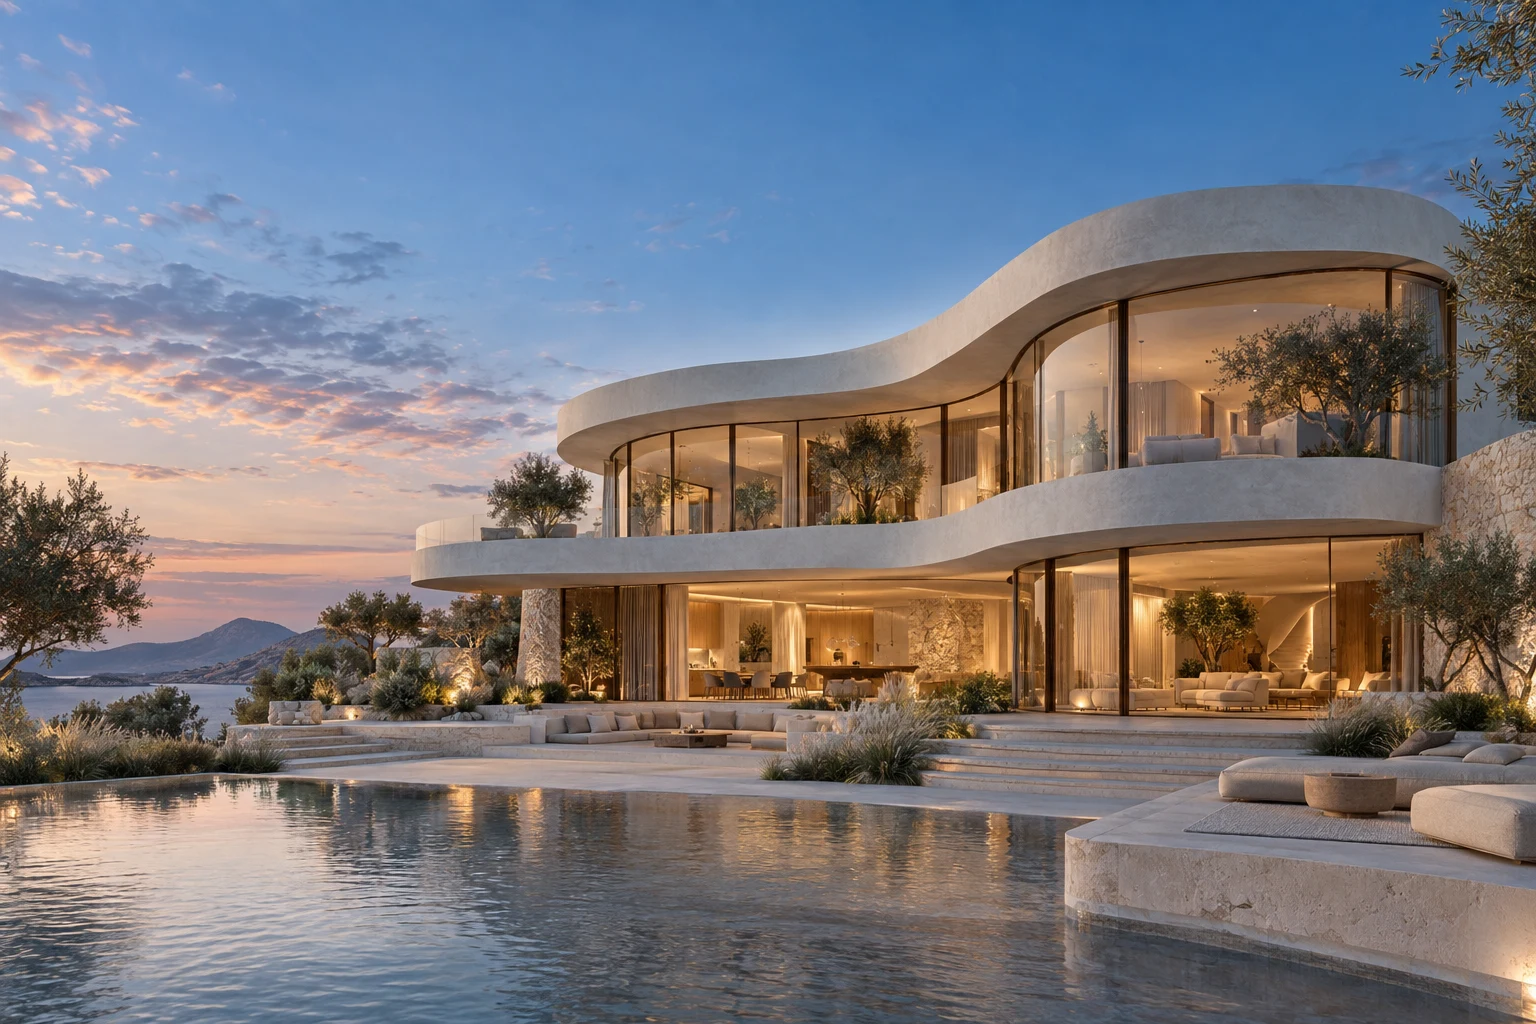
Solis House
Marbella, Spain
A softer silhouette. A wider horizon. Architecture that makes room for a different way of living.
695 m²4 beds3 baths
$2,450,000
Discover a considered collection of extraordinary homes. For the life you want to make room for.
Thoughtfully chosen homes. Beautifully different ways to live. Start with what moves you.
Marbella, Spain
A softer silhouette. A wider horizon. Architecture that makes room for a different way of living.
From sunlit city mornings to slow days under open skies. Your next chapter starts with a space.
3 residences to buyVilla / Marbella01Marbella, Spain
 Villa / Palm Springs02
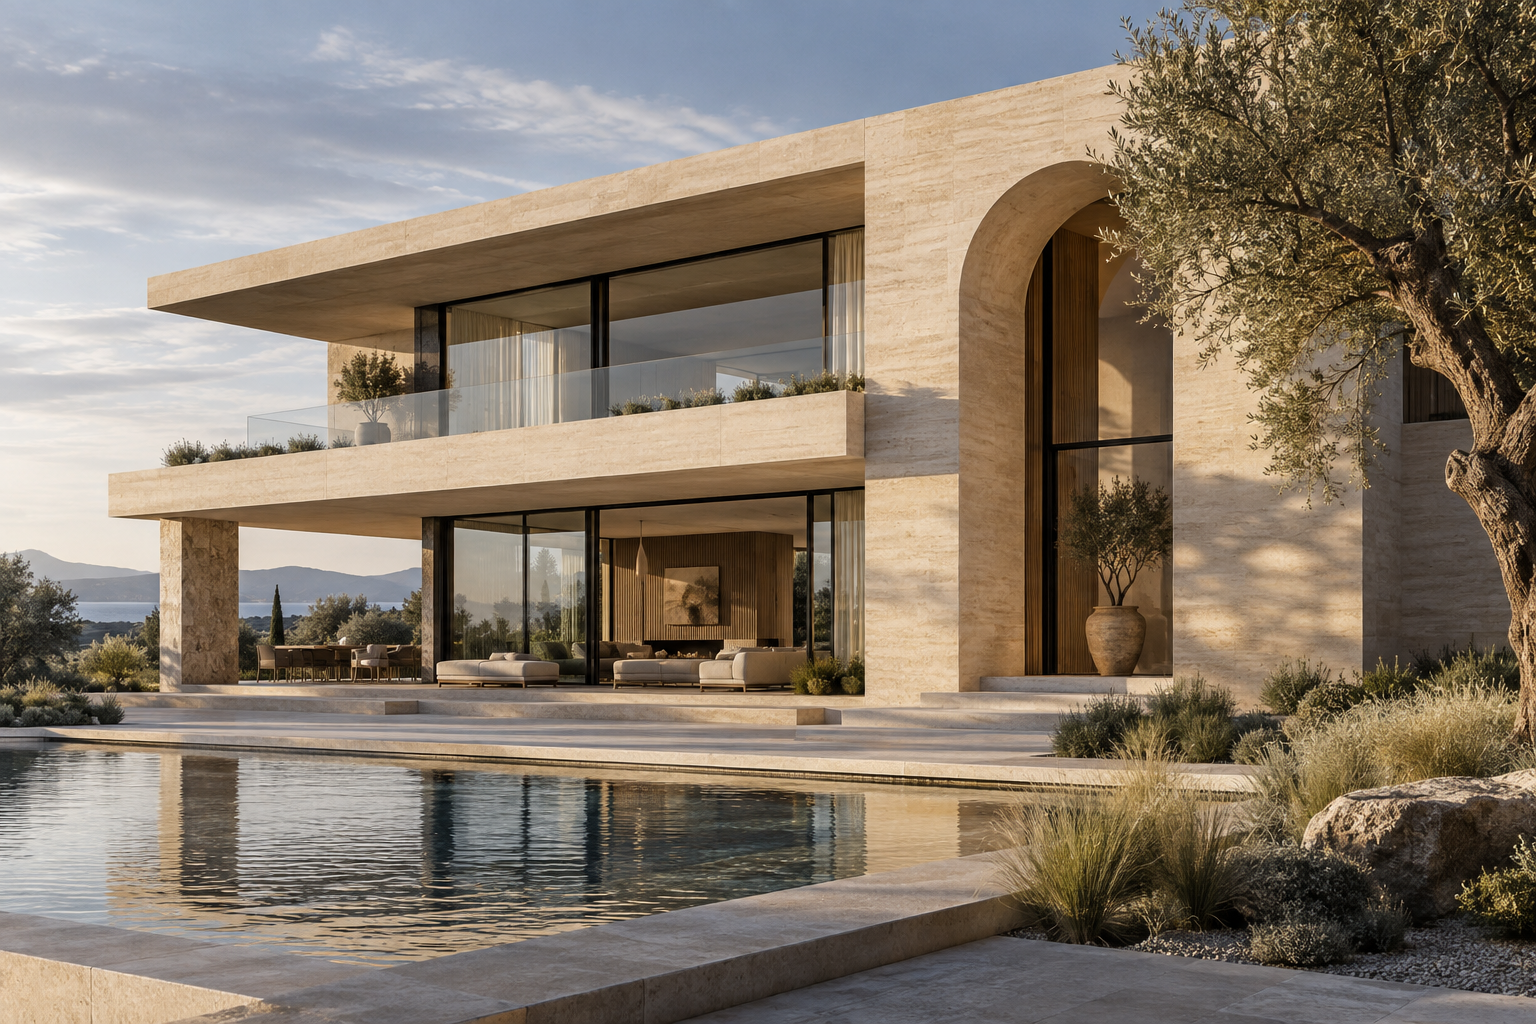
Palm Springs, California
 Apartment / Lisbon03
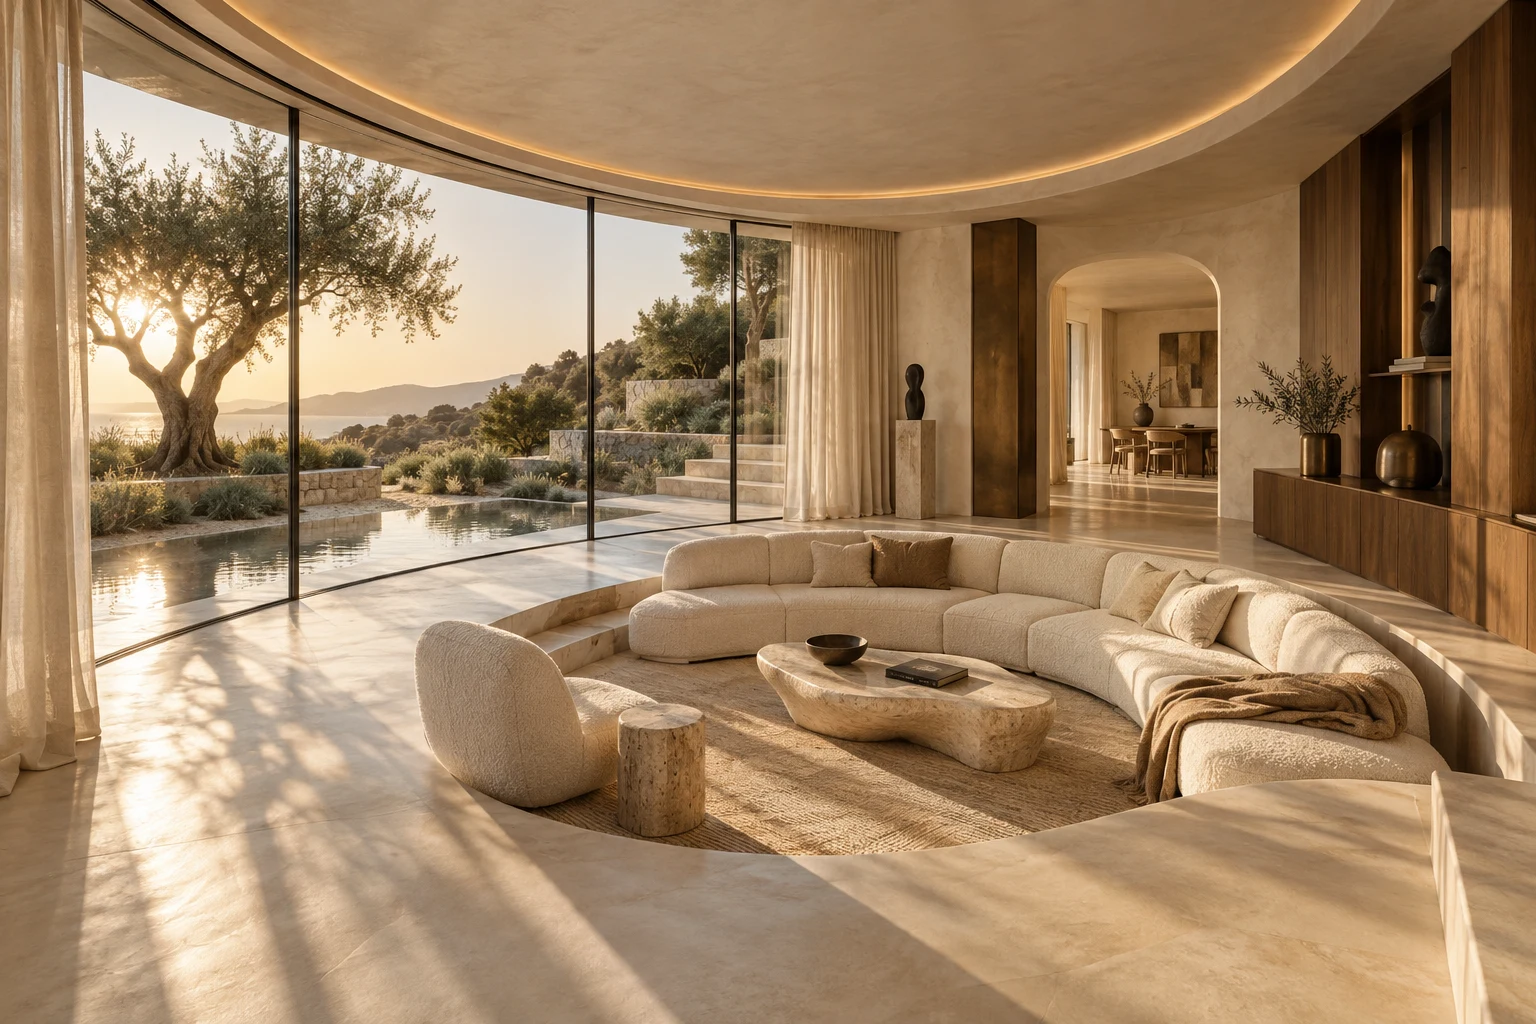
Lisbon, Portugal
A home is the light that falls across your favourite chair. The room that brings everyone together. The quiet corner that belongs only to you.
We look for architecture with feeling. Considered details, honest materials and something you won’t find just anywhere.
Find your own perspectiveNatural textures.
A lasting impression.
Inside Solis House, the rooms open onto a shared courtyard. Privacy where you need it. Connection where it matters.
A considered arrival, with the garden always in view.
Four bedrooms and three bathrooms, with room to make each day your own.
The living room flows into a sheltered terrace and open-air courtyard.
Mineral finishes, warm oak and soft bronze bring a quieter kind of luxury.
The light. The location. The life you want to make room for. Your search starts with you.
A small selection, with a clear point of view. Compare the details and save the homes that stay with you.
Plan a personal introduction. Take a closer look at the spaces, the setting and the possibility.
A closer look. A fresh perspective.
Let’s start with the place that caught your eye.